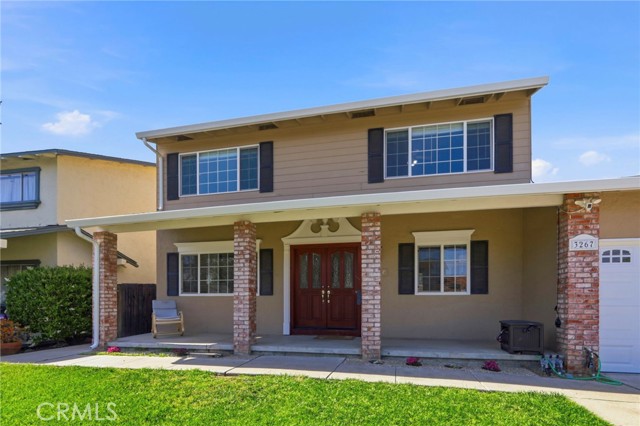
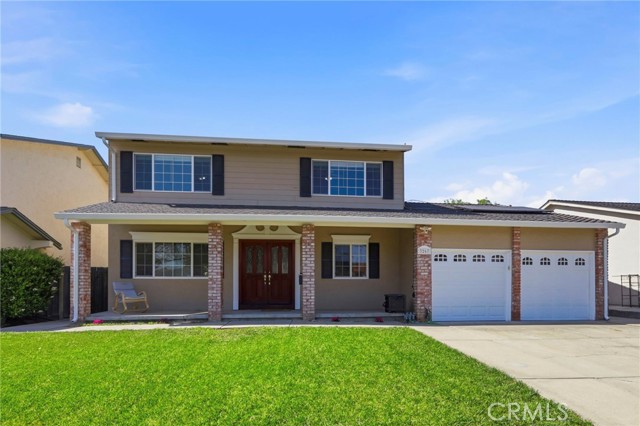
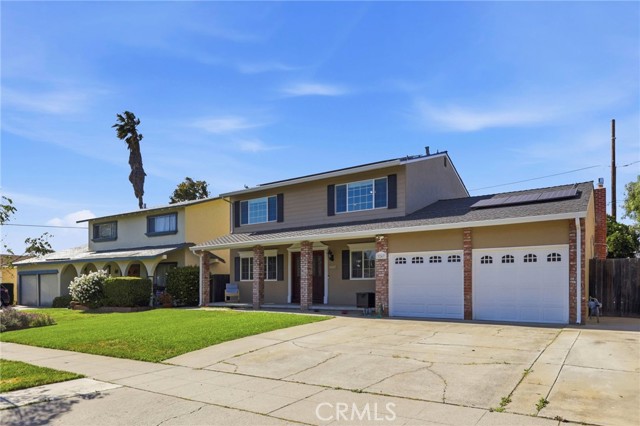
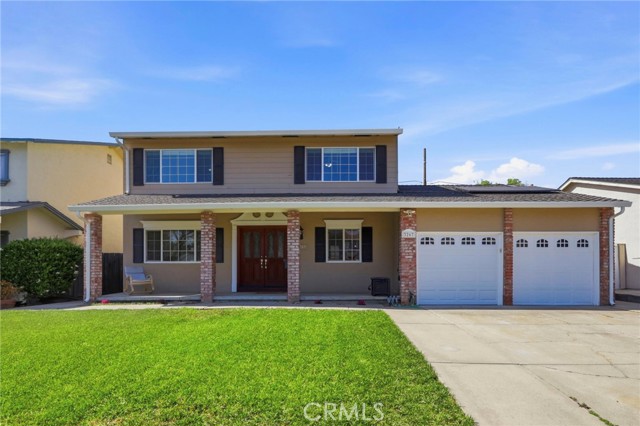
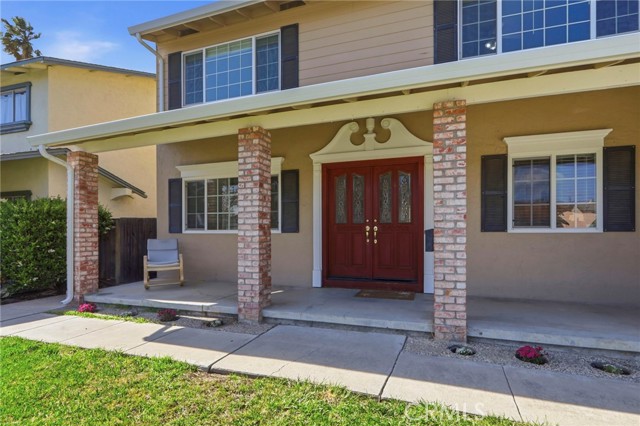
Property photo 1
Property photo 2
Property photo 3
Property photo 4
Property photo 5
4 Beds
3 Baths
2,396 sqft

$1,550,000

3267 Sueno Drive, SAN JOSE CA, 95148

Price per sqft$646.91
Built in1965
Property size2,396 sqft
Property typeResidential

Overview

Active

Listed May 9, 2026

Updated 8 days ago

Nestled in the most desirable Evergreen neighborhood with breathtaking views by the East Hills, this beautifully maintained 4-bedroom, 3-bath home offers the perfect blend of comfort and functionality. Designed for both everyday living and entertaining, the home features a Large Family Room with a cozy gas fireplace and an inviting layout ideal for gatherings. The well-appointed kitchen includes a dedicated appliance cabinet and dual pantries, providing ample storage and organization. A spacious family room flows into the dining area, where a window frames a lovely cherry tree, allowing everyone to enjoy the breathtaking cherry blossoms each season. A highly desirable downstairs bedroom with an attached full bath offers flexibility for guests. Upstairs, the generously sized primary double door entry master bedroom includes a walk-in closet and plenty of natural light throughout. Two other bedrooms are comfortably sized and feature beautiful views of the hills, creating a bright and peaceful atmosphere. This home is equipped with paid-off solar, a smart thermostat, and an EV-ready garage with charging port. Step outside to a private backyard retreat featuring a gazebo, outdoor kitchen, tool shed, and a variety of mature fruit trees, including cherry, apricot, plum, peach, orange, curry leaf, and neem in the front yard, perfect for relaxing or entertaining. Located within the Pala Cabana Club community and just minutes from major tech campuses (approximately 15 miles to Apple Park, and 20 miles to Google), this home offers both tranquility and accessibility. With new development nearby, this is an excellent opportunity in a growing area.

$10,312/mo

Est. mortgage payment based on a $1,550,000 home price.

All estimates are provided by Luxury Presence for informational purposes only. Actual amounts may vary.

Additional information

MLS® ID
PW26127558MR

Interior Features

Bedrooms
4
Bathrooms
3
Fireplace
Yes
Cooling
Yes
Heating
Yes
Basement
No

Exterior Features

Lot Size
0.14 Acres

Other Property Details

Association Fee Frequency
Yearly
Garage
Yes
View
Yes

Also listed on CRMLS

Listed by Ingeeta Jetalpuria with Excel Realty
Listing Contact: 7144042476 

Based on information from The MLSTM / Combined LA/Westside Multiple Listing Service, Inc. IDX information is provided exclusively for consumers' personal, non-commercial use, it may not be used for any purpose other than to identify prospective properties consumers may be interested in purchasing. All information is deemed reliable but not guaranteed and should be independently reviewed and verified. Property locations as displayed on any map are best approximations only and exact locations should be independently verified. All properties are subject to prior sale, change or withdrawal, and may or may not be listed by the office/agent presenting the information. Neither listing broker(s) nor Michelle Alderson | CA DRE# 01085006 shall be responsible for any typographical errors, misinformation, misprints and shall be held totally harmless. 

©2026 Combined L.A./Westside MLS. All rights reserved.

Data last updated 9/28/2026

.     

Powered by Luxury Presence
