Property photo 1
Property photo 2
Property photo 3
Property photo 4
Property photo 5
3 Beds
3 Baths
1,824 sqft

$575,000

32184 Rambling CT, WINCHESTER CA, 92596

Price per sqft$315.24
Built in2022
Property size1,824 sqft
Property typeResidential

Overview

Active

Listed Oct 7, 2026

Updated 4h ago

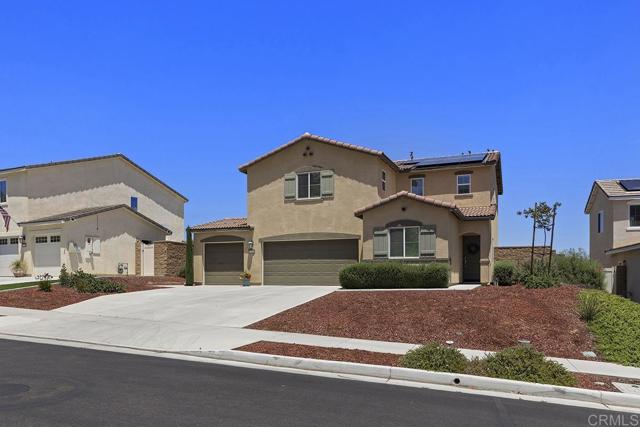
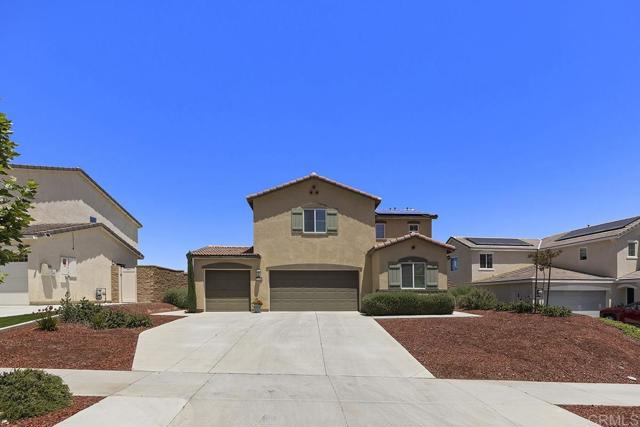
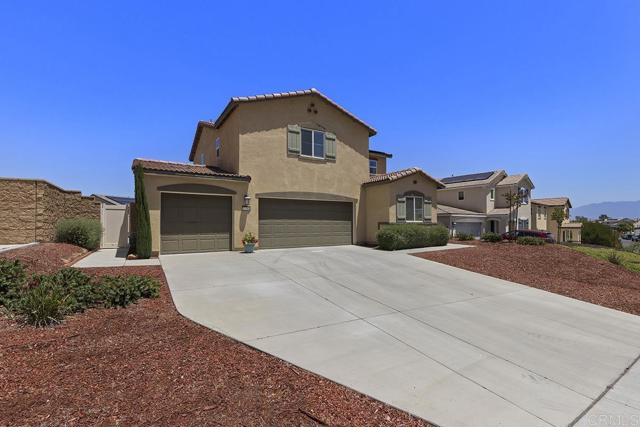
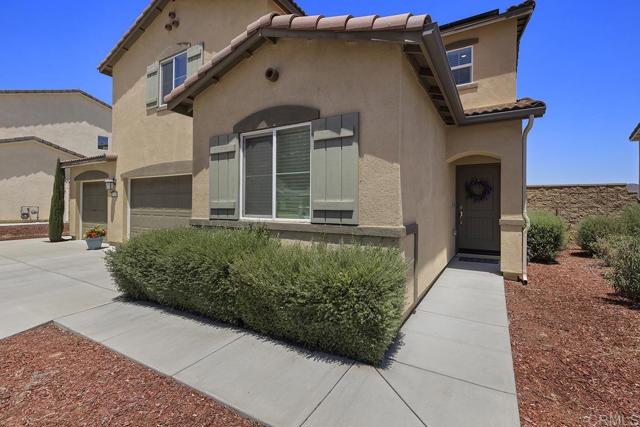
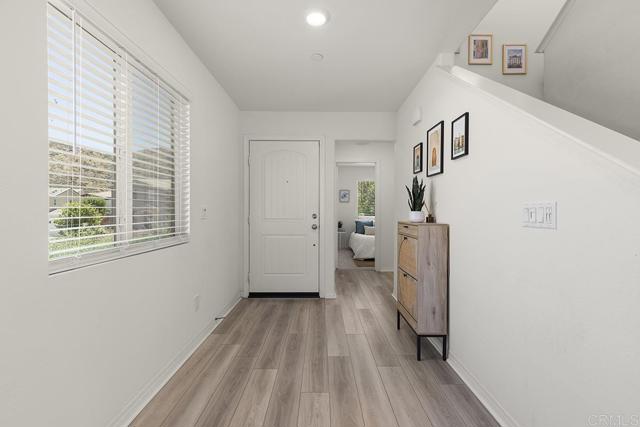
Spectacular 2022 newer construction home that has been VERY GENTLY LIVED IN and upgrades have already been made! Welcome to this meticulously maintained 3-bedroom, 2.5-bath home that offers exceptional versatility with a spacious BONUS ROOM and an open LOFT, providing TWO extra living areas that can easily adapt to your lifestyle. Whether you need a home office, game room, media room, guest retreat or study space, this home delivers the flexibility to fit your needs. Offering 1,824 square feet of thoughtfully designed living space, this move-in ready home combines comfort, functionality and energy efficiency with FULLY PAID SOLAR INCLUDED. Step inside to an inviting open-concept living area featuring stylish vinyl wood plank flooring, recessed lighting throughout and a spacious layout that seamlessly connects the living room, dining area and kitchen perfect for entertaining and everyday living. The living room and bedrooms are already pre-wired for ceiling fans or overhead lighting, adding convenience and customization potential. The kitchen showcases upgraded mocha cabinetry, granite countertops and picturesque views of thee xpansive pool-sized backyard with beautiful mountain views. Whether hosting gatherings or enjoying quiet evenings at home, this space was designed to impress. A downstairs bedroom and half bath provide flexible living options, ideal for guests, multigenerational living or a private home office. Additional downstairs features include a large under-stair storage closet and direct access to the spacious 3-car garage ready for your personalization. Upstairs, you ll find a versatile loft perfect for a playroom, media space, home office, or secondary lounge area. The upper level also includes carpeted flooring throughout the bedrooms, an oversized linen/storage room and a bright laundry room with washer and dryer included. The natural light-filled primary suite offers a relaxing retreat complete with a large walk-in closet, dual-sink vanity and a spacious upgraded bathroom featuring modern finishes. Located in the sought-after Prairie Crossing neighborhood, residents enjoy a growing community atmosphere with nearby parks, tennis/pickleball/ basketball courts, schools, shopping, dining, and convenient access to surrounding areas while still embracing scenic mountain surroundings. The newest addition to the neighborhood will be Winchester Ranch Marketplace currently under construction and the newest elementary school, Pleasant Valley, which has just opened for the '26-'27 school year. This must-see home offers the perfect combination of modern upgrades, flexible living space, stunning views and paid solar savings all in one exceptional package.

$3,825/mo

Est. mortgage payment based on a $575,000 home price.

All estimates are provided by Luxury Presence for informational purposes only. Actual amounts may vary.

Additional information

MLS® ID
PTP2607571MR

Interior Features

Bedrooms
3
Bathrooms
3
Cooling
Yes
Basement
No

Exterior Features

Lot Size
0.16 Acres

Other Property Details

Association Fee Frequency
Monthly
Garage
Yes
View
Yes

Also listed on CRMLS

Listed by Kelly Bonelli with Coldwell Banker West
Listing Contact: 619-992-6914 

Based on information from The MLSTM / Combined LA/Westside Multiple Listing Service, Inc. IDX information is provided exclusively for consumers' personal, non-commercial use, it may not be used for any purpose other than to identify prospective properties consumers may be interested in purchasing. All information is deemed reliable but not guaranteed and should be independently reviewed and verified. Property locations as displayed on any map are best approximations only and exact locations should be independently verified. All properties are subject to prior sale, change or withdrawal, and may or may not be listed by the office/agent presenting the information. Neither listing broker(s) nor Michelle Alderson | CA DRE# 01085006 shall be responsible for any typographical errors, misinformation, misprints and shall be held totally harmless. 

©2026 Combined L.A./Westside MLS. All rights reserved.

Data last updated 10/10/2026

.     

Powered by Luxury Presence
